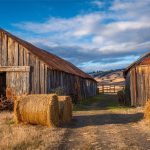
Farm Sheds Charlotte NC
April 20, 2026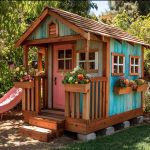
Playhouse Sheds Charlotte NC
May 4, 2026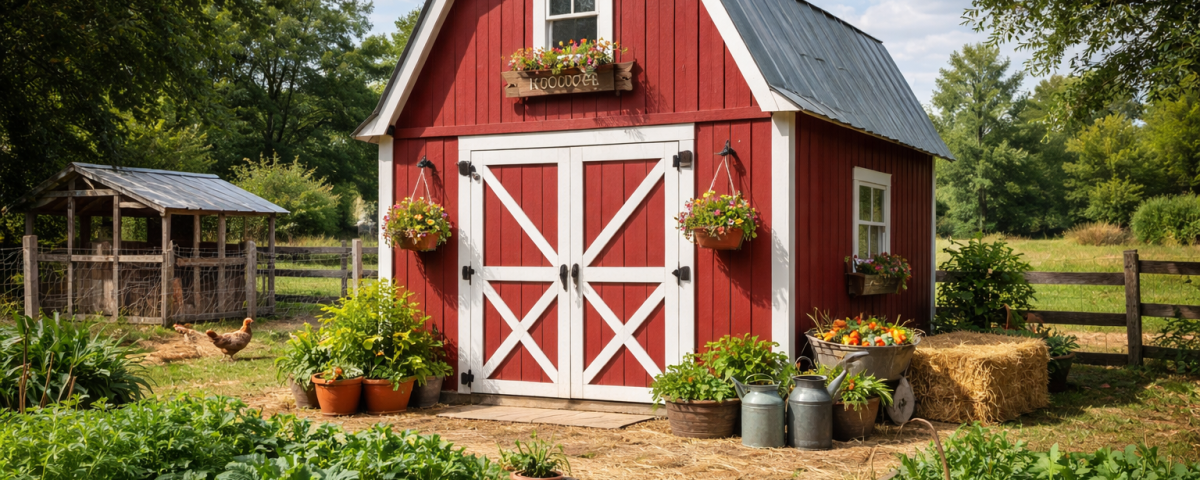
Are you looking to expand your usable space in Charlotte, NC, with a structure that combines functionality, aesthetic appeal, and long-lasting durability? Homestead sheds and mini barns offer an ideal solution for a variety of needs. These versatile structures provide much-needed storage, workspace, or even a dedicated hobby area, seamlessly integrating into your property while adding significant value. Whether you need tool sheds, storage sheds, or a backyard retreat, our handcrafted, customizable options—including wood sheds and metal sheds—are built with quality craftsmanship and durable materials. We also offer rent to own and no credit check financing, free delivery, and professional installation. Buy directly from our family owned and locally operated builder serving Charlotte NC, Belmont, Huntersville, Indian Trail, Waxhaw, Concord, and throughout Mecklenburg County, North Carolina, South Carolina, and Virginia, including Danville. Use our 3D shed builder or shed configurator to design your custom sheds, and we handle HOA approval and IBC (International Building Code) compliance. Our sheds, barns, cabins, garages, mini barns, animal shelters, gazebos, playhouses, greenhouses, and carports are pressure treated and backed by a warranty. We also build custom built, pre-built structures, Homestead Barns, Sheds By Design, and more—call Silas or Miles at Barnyard, and find us on Google and Facebook.
more
Key Insights
Versatile Storage Solutions – Homestead sheds and mini barns serve multiple purposes, from organizing garden tools to creating a dedicated workshop or creative studio. They alleviate clutter in your home, providing a specialized space for various activities.
Customization for Every Need – Whether you need extra storage or a dedicated workspace, these buildings are highly customizable. You can tailor their size, materials, and features to perfectly match your specific requirements and aesthetic preferences.
Durable Materials for Longevity – Choosing between wood or metal construction ensures a structure that can withstand Charlotte’s weather conditions for years. Each material offers distinct benefits regarding maintenance, appearance, and security.
Enhanced Property Value – A well-designed and properly installed shed or mini barn not only provides immediate utility but also adds curb appeal and value to your property. It is a smart investment for homeowners looking for functional upgrades.
Seamless Integration and Local Expertise – Working with local builders ensures that your new structure complies with local regulations and is built to the highest standards. Expert installation guarantees a smooth process from design to completion.
The Appeal of Homestead Sheds in Charlotte NC
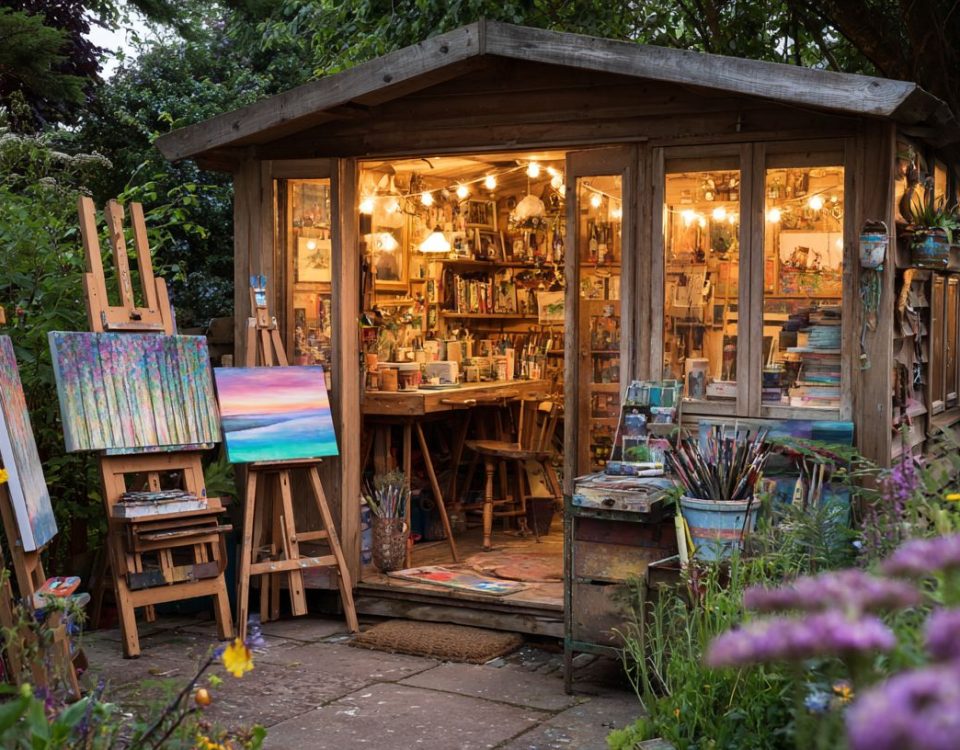
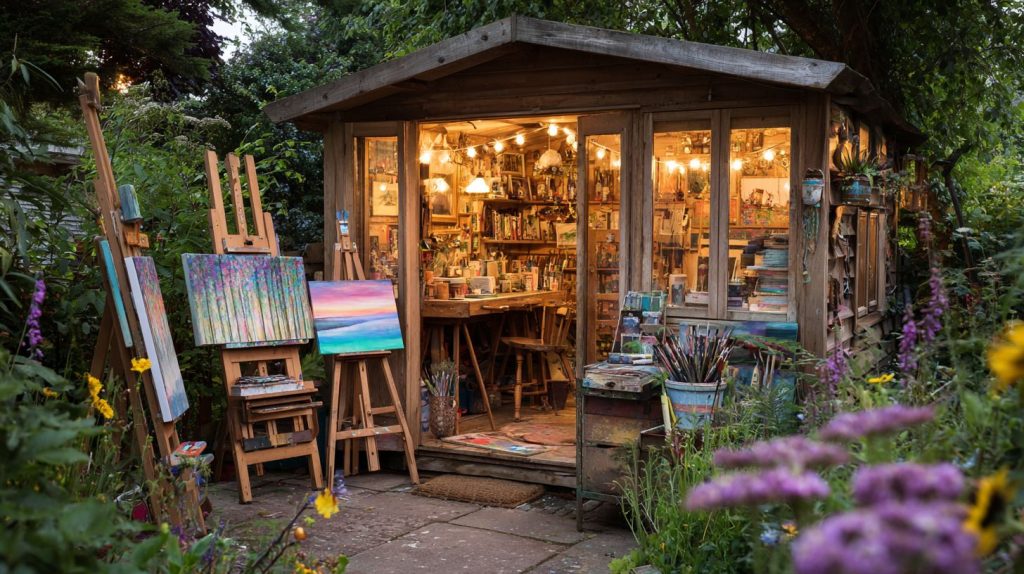
Homeowners in Charlotte, NC, frequently seek practical ways to manage clutter and expand their living space without the expense or commitment of a full home addition. This is where homestead sheds Charlotte NC become an invaluable asset. These robust and attractive outbuildings offer much more than simple storage. For example, they can transform into a quiet home office, a dedicated art studio, a workshop, a pool house, or a secure space for expensive equipment. They can even become a she shed for a personal getaway. This adaptability makes them a popular choice for enhancing residential properties.
Investing in a high-quality shed means gaining functional square footage that serves your unique needs. Moreover, it contributes to a more organized and enjoyable outdoor environment. Many different styles and configurations are available to match any home’s architecture.
Understanding Mini Barns and Their Benefits
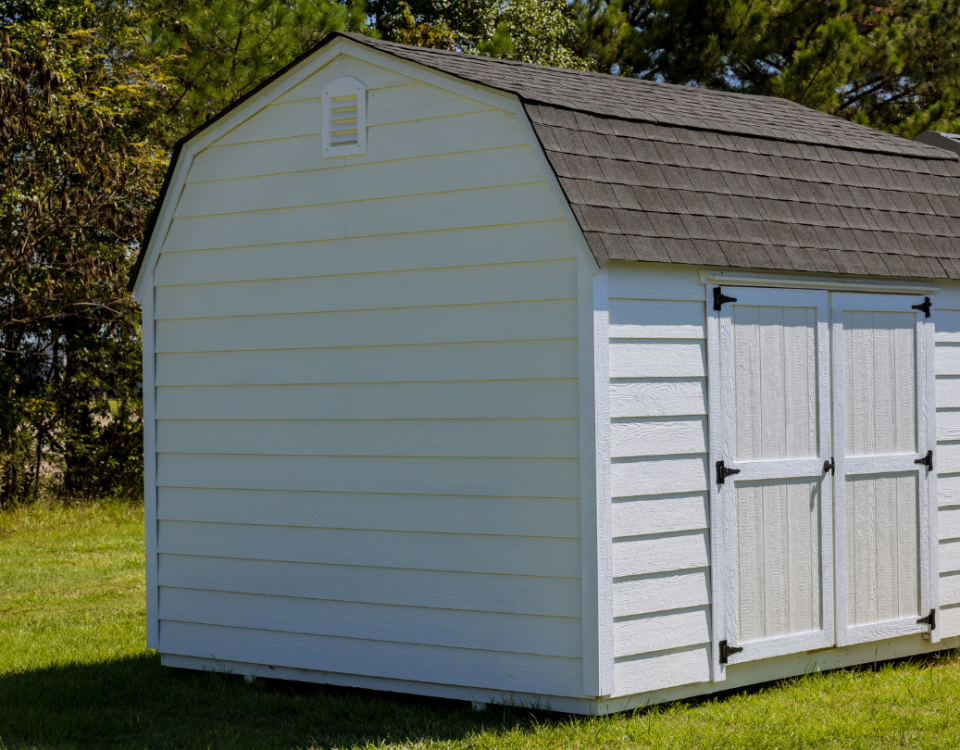

Mini barns are a specific type of shed characterized by their classic barn-like roofline, which often provides additional headroom and loft storage. This design is not just aesthetically pleasing; it is also highly practical, maximizing vertical space. For those needing significant storage capacity or a workshop where taller items can be stored, a mini barn is an excellent option. These backyard structures are ideal for outdoor storage and can be customized to suit your needs.
These structures are particularly popular for their traditional charm and their ability to blend seamlessly into various backyard landscapes. They evoke a sense of rustic elegance while delivering modern utility. As a result, many find them to be an ideal solution for their outdoor storage requirements.
Choosing Between Wood and Metal Storage Sheds
Wood Sheds Charlotte NC: Classic Charm and Customization
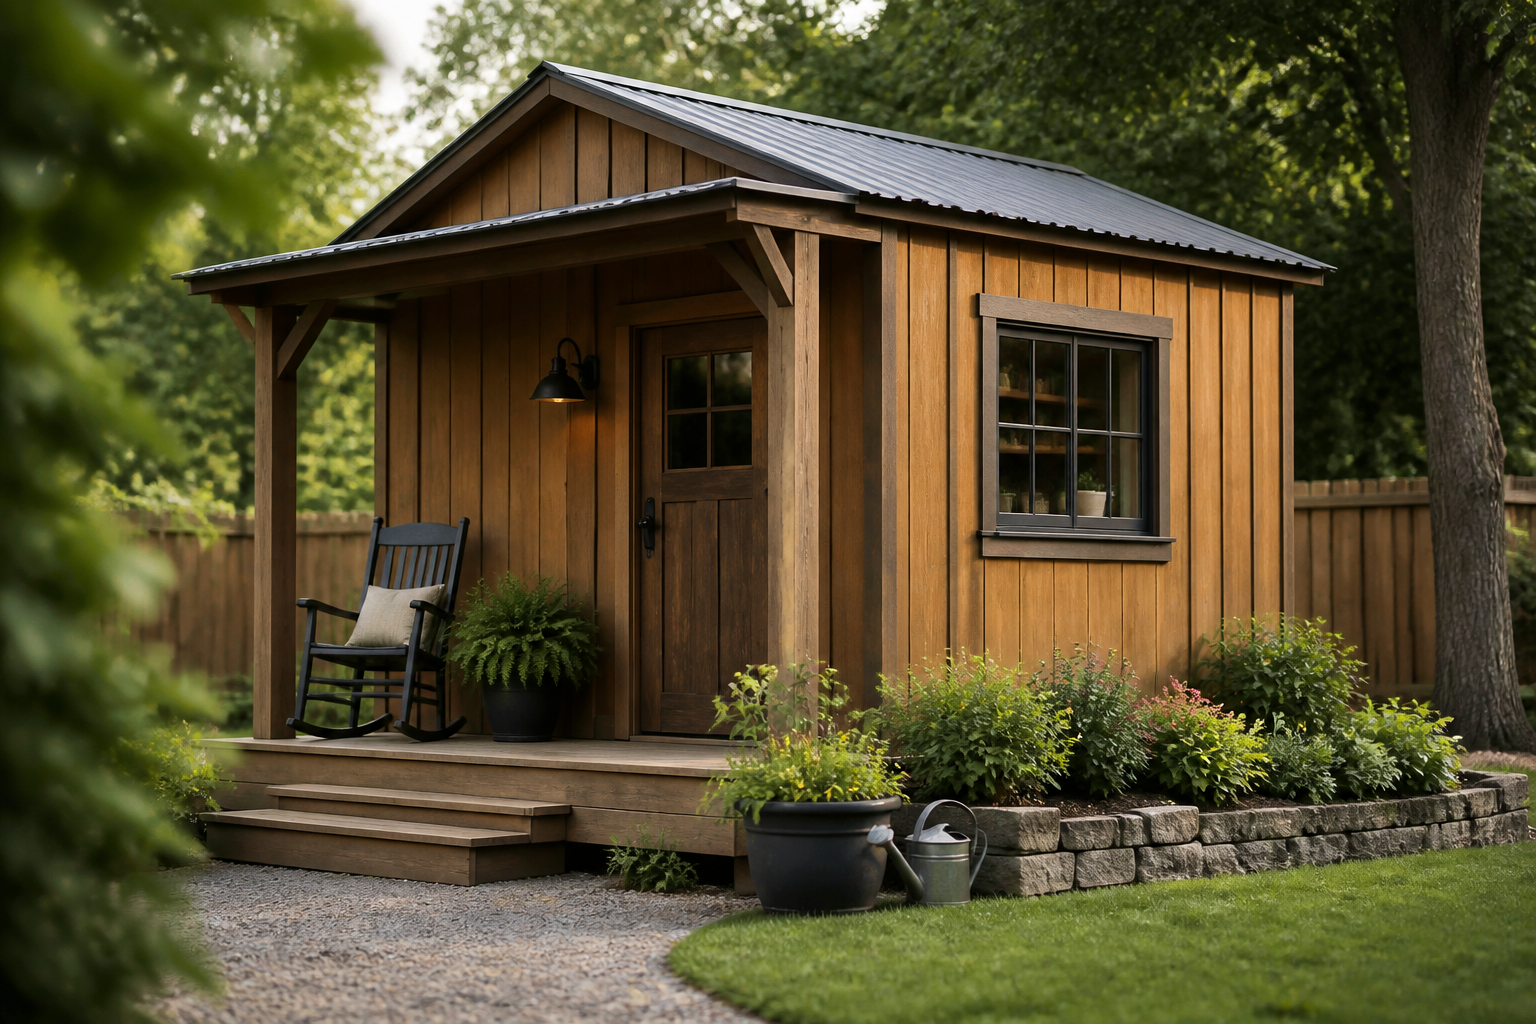
For many, the natural beauty and timeless appeal of wood are unmatched. Wood sheds Charlotte NC offer a classic look that complements most residential properties. Wood provides excellent insulation properties, which can be beneficial if you plan to use your shed as a workshop or office. Furthermore, wood is highly customizable; it can be painted, stained, or modified to perfectly match your home’s exterior.
With proper maintenance, a wooden shed can last for decades. Materials like treated pine or cedar ensure durability against the elements. Choosing wood also allows for easier interior customization, such as adding shelves, workbenches, or partitions.
Metal Storage Sheds Charlotte NC: Durability and Low Maintenance
In contrast, metal storage sheds Charlotte NC are celebrated for their exceptional durability and minimal maintenance requirements. Our metal sheds are designed for customer satisfaction and longevity. Constructed from galvanized steel or aluminum, they resist rust, rot, and pests, making them a long-lasting and robust option. Metal sheds are often a more economical choice upfront and require less upkeep over time, saving homeowners money and effort.
They are particularly suitable for storing heavy equipment, vehicles, or items that need maximum security. Modern metal sheds also come in various colors and designs, allowing for aesthetic integration with your property. For optimal security, consider a metal building for tools or valuable equipment. You can explore different metal storage buildings to find one that fits your needs.
Beyond Sheds: The Utility of Carports Charlotte
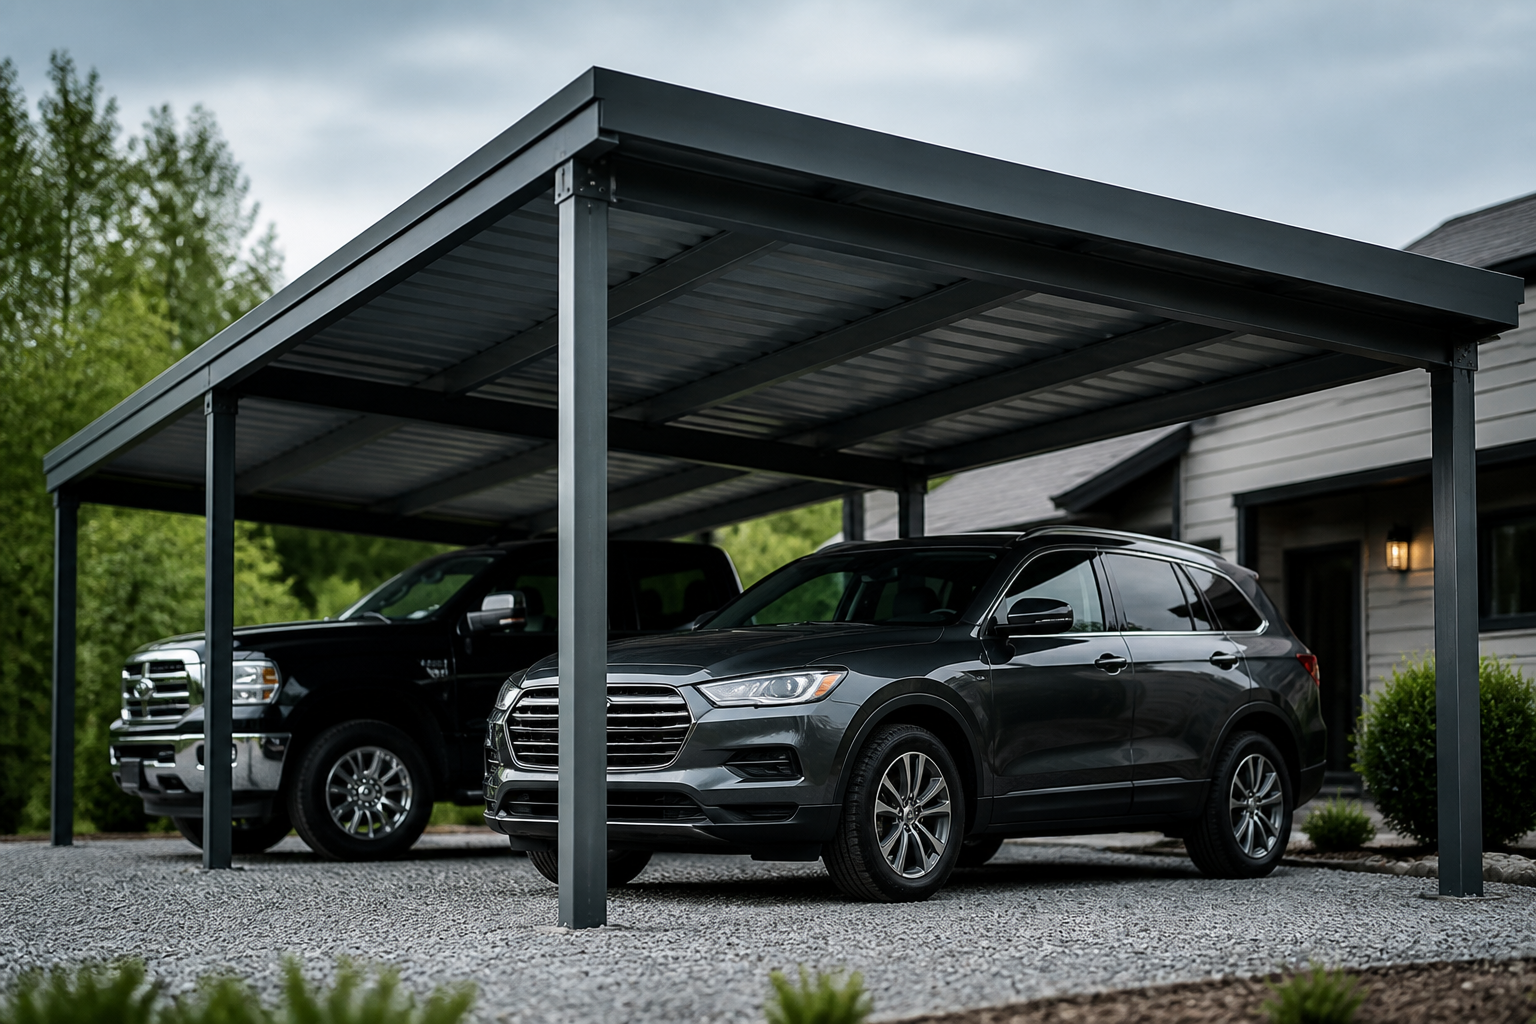
While sheds provide enclosed storage, carports offer an open-air solution for protecting vehicles, boats, or outdoor equipment from the elements. Carports Charlotte are a practical addition for homeowners seeking protection against sun, rain, and hail without the need for a fully enclosed garage. They are often more affordable and quicker to install than traditional garages.
Moreover, carports can also serve as versatile outdoor shelters for gatherings, workspace, or temporary storage for larger items. They enhance the functionality of your property by providing flexible covered space. Learn more about different types of carports to determine the best fit for your home.
The Architectural Advantage of Gables Charlotte NC
When considering the design of your new shed or mini barn, the roof style plays a crucial role in both aesthetics and functionality. Gable roofs are a very popular choice, and for good reason. Gables Charlotte NC refer to the triangular section of wall at the end of a pitched roof, forming a classic and appealing architectural feature. This design not only looks good but also provides structural integrity and allows for efficient water runoff.
A gable roof maximizes interior headroom, making it easier to move around and store taller items. It also offers opportunities for ventilation, which is vital for preventing moisture buildup in any outdoor structure. Additionally, the gable end provides a perfect place for a window or an attractive vent, further enhancing the building’s appearance. Many traditional and modern sheds incorporate gable designs. Discover more about wood gables Charlotte NC and their benefits.
Customization and Installation for Your Charlotte Property
Every property in Charlotte is unique, and so are the needs of its homeowners. Therefore, customization is key when choosing a homestead shed or mini barn. From selecting the right size and materials to adding specific features like windows, doors, ramps, or shelving, your building should be tailored to your lifestyle. Reputable builders offer a range of options, ensuring your shed is not just functional but also a perfect aesthetic match for your home.
Professional installation ensures your building is constructed safely and correctly, adhering to all local codes and regulations. This attention to detail guarantees longevity and peace of mind. Many companies, such as Barnyard, provide sheds built on site, ensuring a perfect fit and professional quality. For instance, those in the Belmont area can find excellent solutions for their outdoor storage with belmont buildings designed to meet specific local requirements.
Maintaining Your Outdoor Building for Years of Use
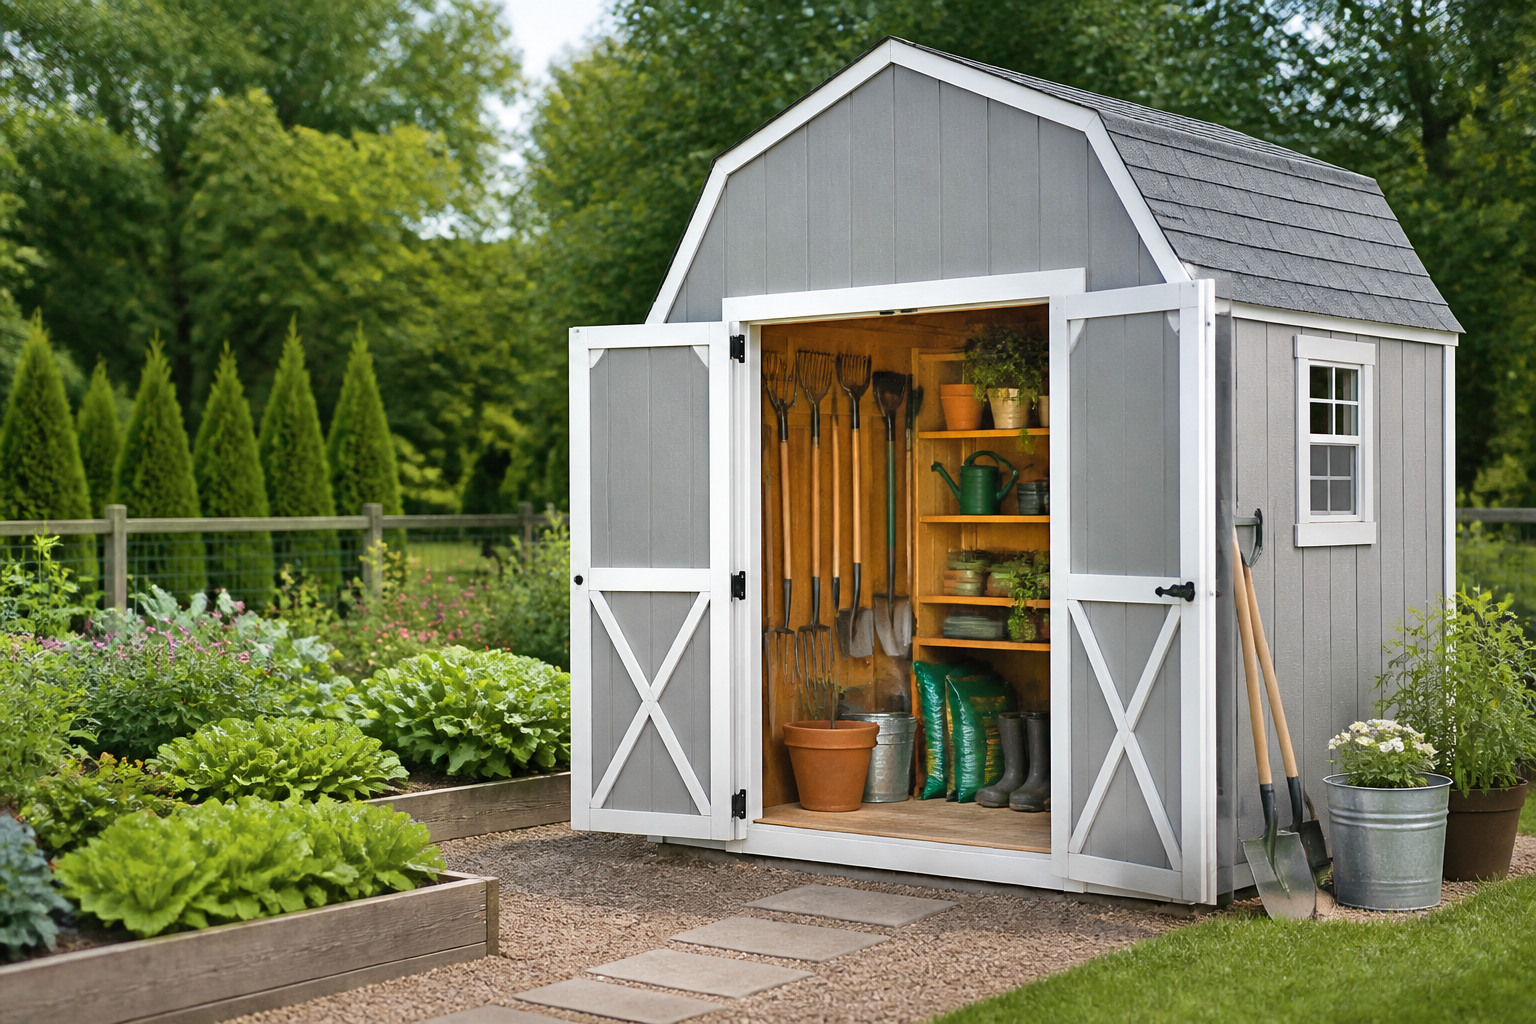
Proper maintenance is essential to ensure your homestead shed, mini barn, or carport from Homestead Barns or Sheds By Design continues to serve you well for many years. Regular inspections for wear and tear, especially after severe weather, can help identify and address issues early. For wood construction buildings, this might include sealing or repainting periodically to protect against moisture and UV damage. Metal structures benefit from occasional cleaning and checking for any signs of corrosion.
Ensuring good ventilation and keeping the area around the base clear of debris will also prevent moisture-related problems. A well-maintained structure not only performs better but also retains its curb appeal and value over time. You can find useful tips on how to preserve a shed to extend its lifespan.
Ready to Enhance Your Charlotte Property?
Whether you’re in need of a robust storage solution, a custom workspace, or reliable vehicle protection, homestead sheds, mini barns, and carports offer exceptional value. You can buy directly from builder to save on costs. Transform your backyard into a more functional and organized space today.
Contact Barnyard Utility Buildings for a consultation! Find us on Google or Facebook.
Frequently Asked Questions
What is the typical lifespan of a homestead shed or mini barn?
The lifespan of a shed or mini barn largely depends on its construction material, the quality of installation, and how well it is maintained. Wood sheds can last 20-30 years or more with regular sealing and painting, while metal sheds often exceed 30 years due to their inherent resistance to rot and pests. Proper care significantly extends the life of any outdoor structure.
Do I need a permit for a shed or mini barn in Charlotte NC?
Yes, in Charlotte NC, and surrounding areas in North Carolina, South Carolina, and Virginia—including Danville, Belmont, Huntersville, Indian Trail, Waxhaw, Concord, and Mecklenburg County—most sheds and mini barns require permits, especially if they exceed a certain size or are intended for specific uses. It’s crucial to check with the local zoning department and HOA (Homeowners Association) before starting any construction. Professional builders in Charlotte NC, such as Silas, Miles, or the team at Barnyard, often assist with navigating these requirements, including IBC (International Building Code) compliance. For instance, you might need to understand HOA approved sheds in Charlotte.
Can I customize the interior of my mini barn?
Absolutely! The interior of mini barns is highly customizable to suit your specific needs. You can add shelving, workbenches, partitions, insulation, or even electrical wiring to create a fully functional workspace, craft room, or organized storage area. Discuss your vision with your builder to explore all available customization options.
What are the benefits of a carport over a traditional garage?
Carports offer several advantages over traditional garages, including lower cost, quicker installation, and increased versatility. They provide effective protection from the elements without the need for extensive construction or a foundation. Carports also offer more flexibility, serving as covered outdoor living spaces or additional storage for large equipment.
How do I choose between a wood shed and a metal shed for my Charlotte property?
Your choice between a wood shed and a metal shed should consider your priorities for aesthetics, maintenance, security, and budget. Wood sheds offer classic appeal and customization but require more maintenance. Metal sheds provide superior durability and low maintenance at a generally lower cost but offer less design flexibility. Consider both factors to make the best decision for your property. For more insights, review metal or wooden shed options.